


Address
919 Windhaven Close Sw, Airdrie, AB
Price
$ 649,900
Property Attributes
- ID#A2344528
- TypeSingle Family
- Listing Status Active
- MunicipalityAirdrie
- CityAirdrie
- AreaWindsong
- NeighbourhoodWindsong
- Postal CodeT4B 0P2
- Style
- Year Built2010
- Price$ 649,900
- Bedrooms3+1
- Bathrooms3
- Half Bathrooms1
- Sqr Footage1946
Data Source:
Canadian Real Estate Association (CREA)
Property Description
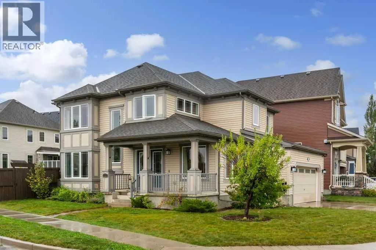
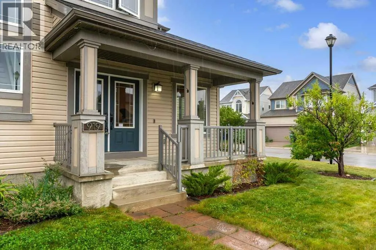
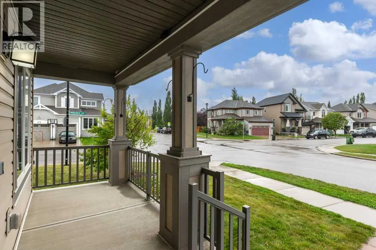
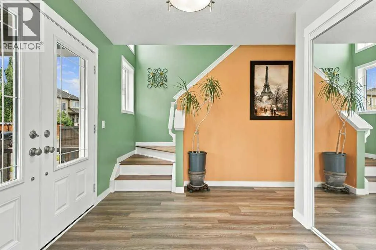
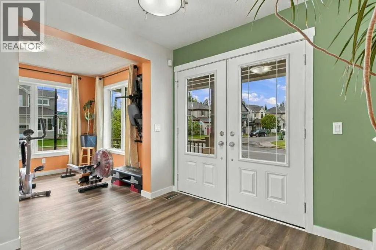
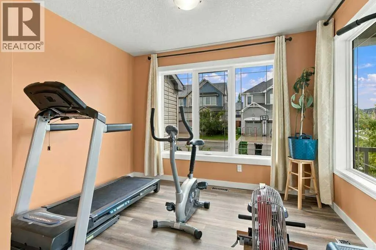
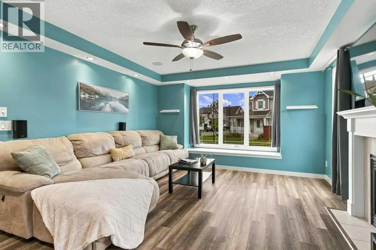
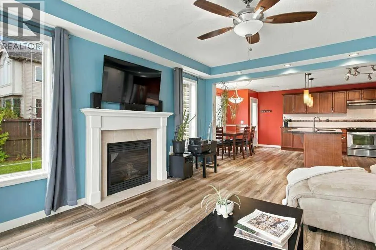
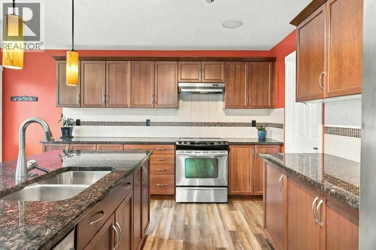
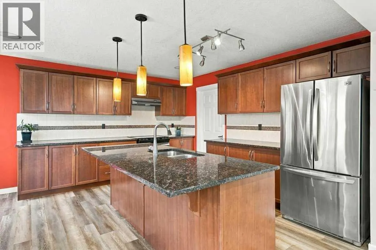
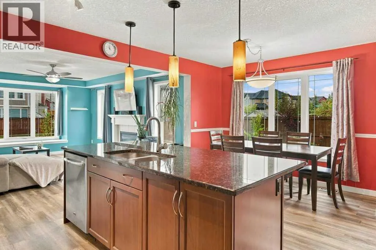
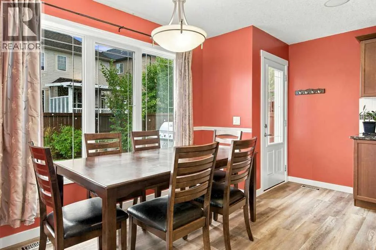
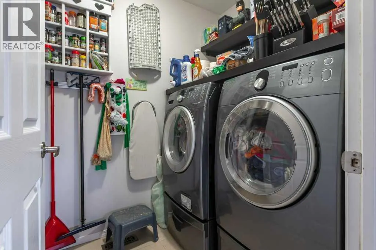
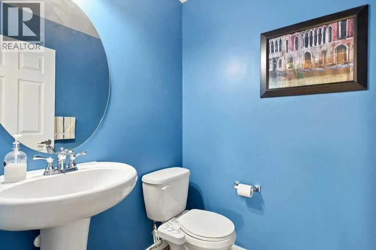
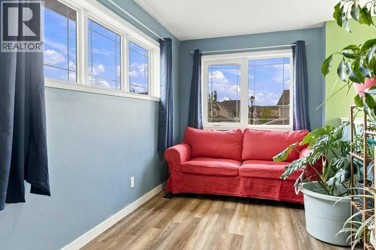
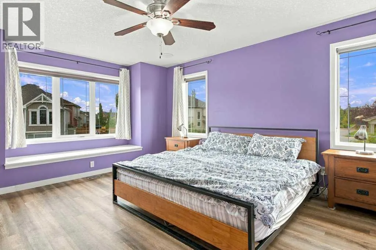
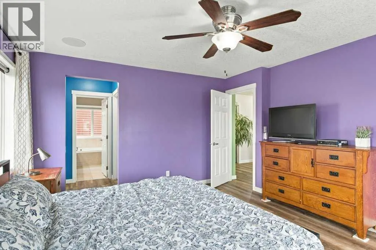
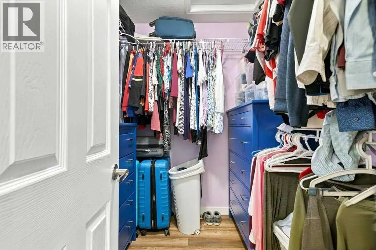
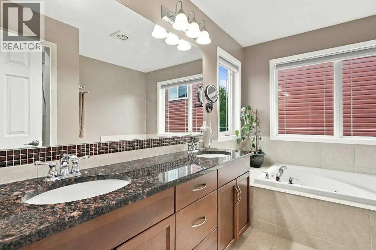
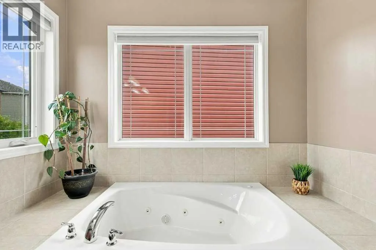
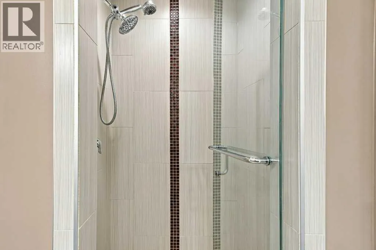
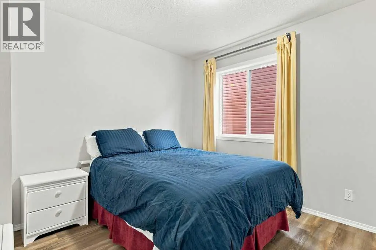
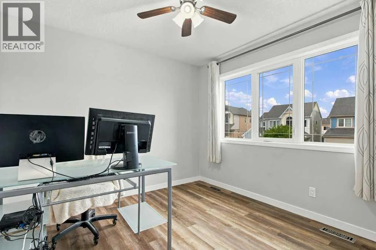
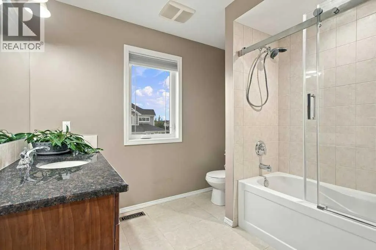
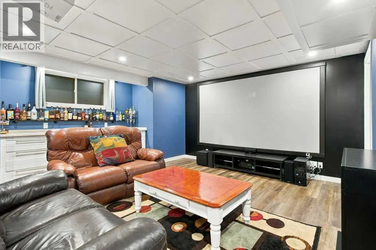
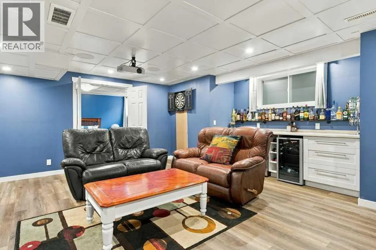
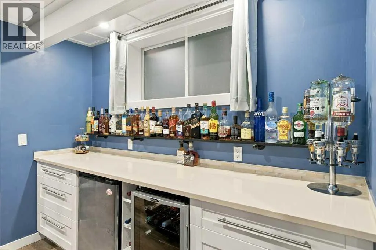
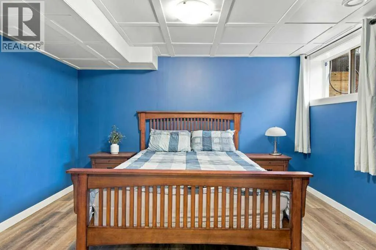
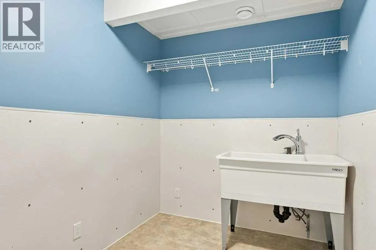
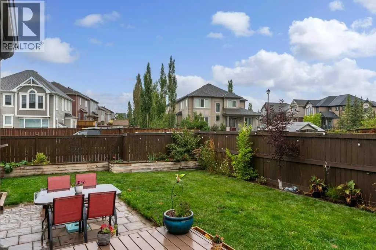
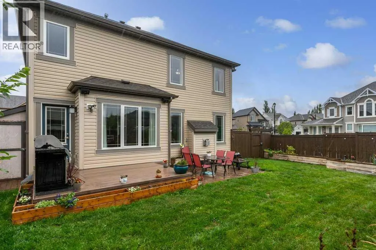
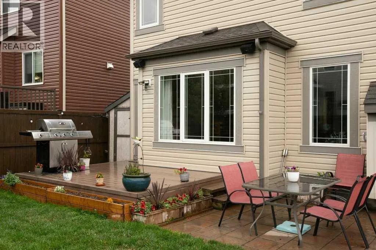
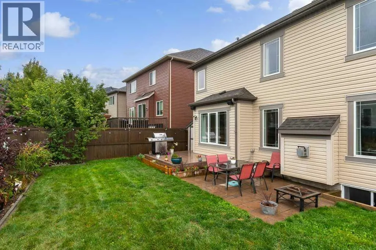
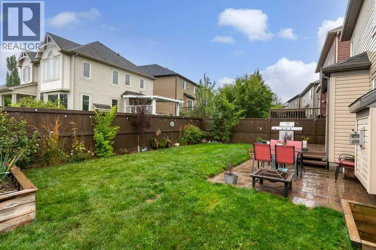
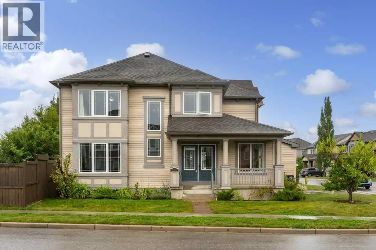
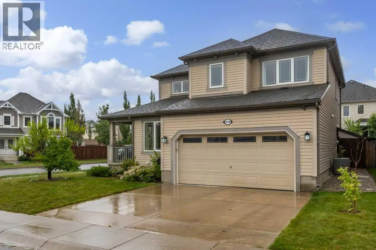
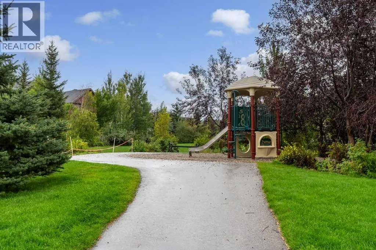
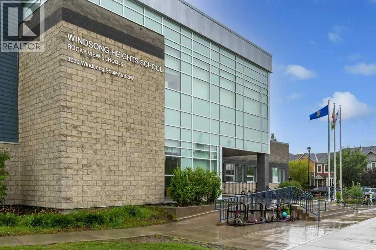
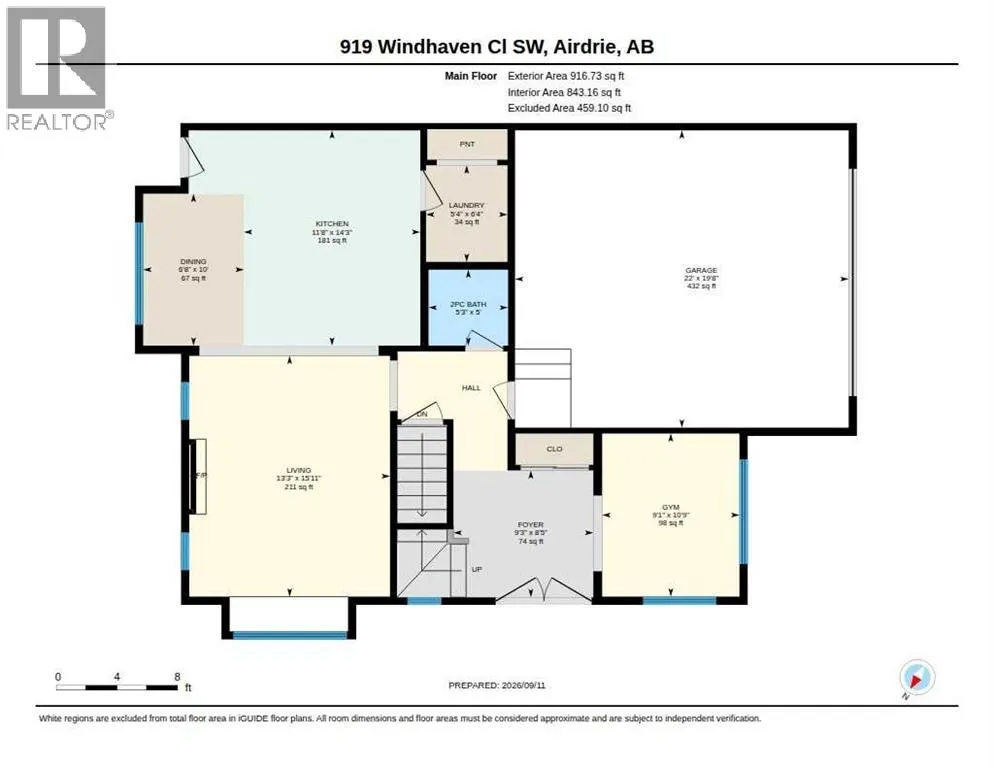
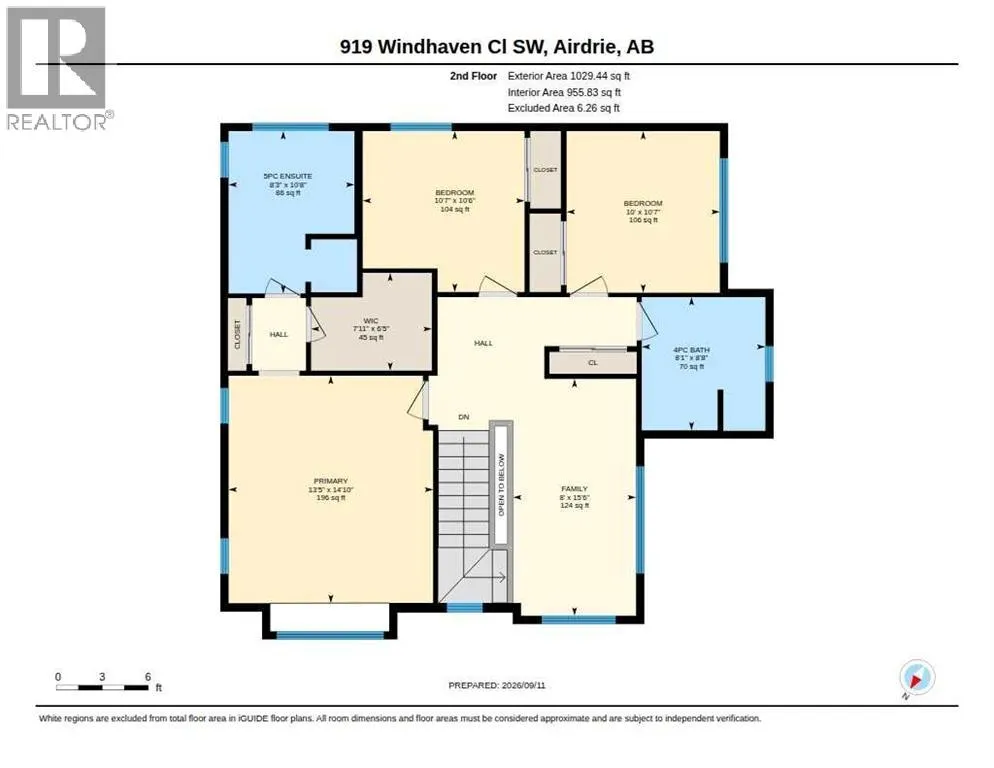
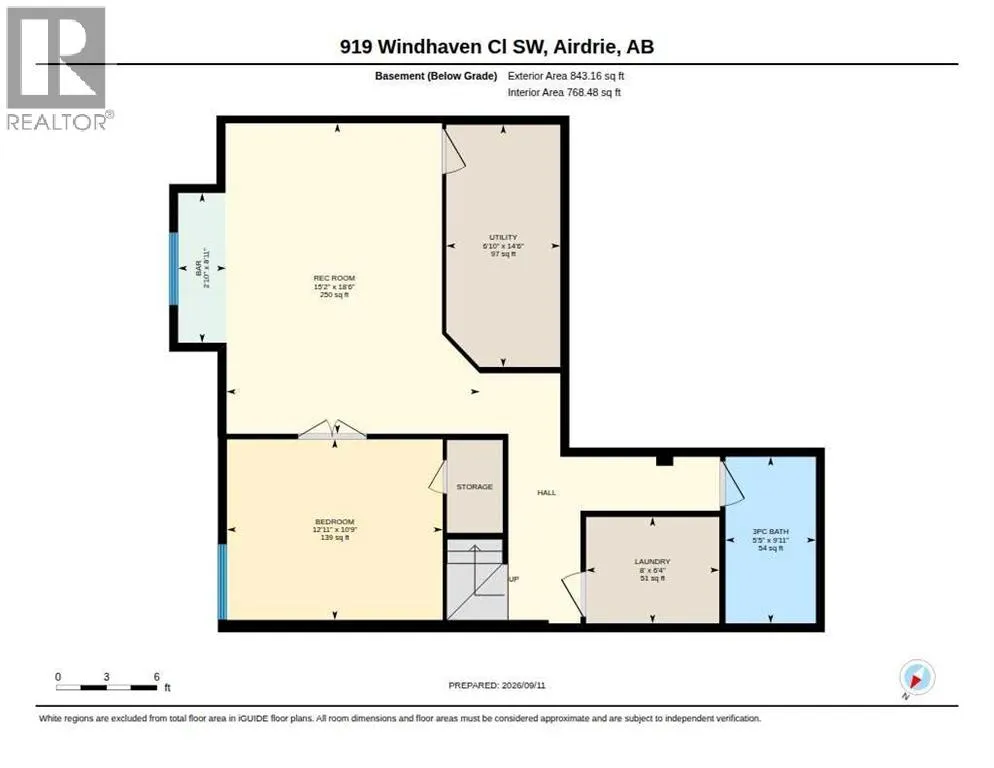
This bright two-storey home sits on a spacious corner lot and offers exceptional value with a fully finished basement, double attached garage and an impressive list of thoughtful upgrades throughout. Situated just steps from Windsong Heights School, the home welcomes you with an abundance of natural light and luxury vinyl plank flooring throughout most of the living spaces. At the front of the home is a versatile flex room, perfect for a home office, gym or playroom. The spacious living room features a gas fireplace and charming window bench seating, opening seamlessly into the dining area and kitchen. The kitchen offers an excellent amount of counter space and cabinetry with soft-close doors and drawers, a huge central island and plenty of room to gather. The adjacent dining area overlooks the backyard, while a convenient pantry and main floor laundry add everyday functionality. Step outside to enjoy the beautifully established backyard with a deck, patio area, garden beds and powered shed. The main floor is completed by a tucked-away 2pc bathroom and access to the double attached garage, which features its own electrical sub-panel. Upstairs, you’ll find three bedrooms along with a bright bonus room providing another flexible living space. The generous primary retreat features a walk-through closet plus an additional walk-in closet area and a spacious 5pc ensuite complete with a large jetted soaker tub and fully tiled shower. Two additional good-sized bedrooms and a shared 4pc bathroom complete the upper level. The fully finished basement adds even more usable living space with a large recreation room and bar area, creating the perfect setup for movie nights and entertaining. The home has been thoughtfully wired for whole-home audio, including the primary bedroom, living room, kitchen, basement and backyard, with the basement allowing you to switch between the home theatre and living room audio sources. A large fourth bedroom, 3pc bathroom and additional flex room complete the lower level. Previously designed and used as a dedicated space for fostering animals, the flex room offers plenty of possibilities and could potentially be converted into a laundry room with some modifications. There is also plenty of additional storage. Additional upgrades include an insulated ceiling for improved sound dampening, Cat 5E wiring to all bedrooms, the front flex room, loft, living room and home theatre, a whole-home surge protector, smart Wi-Fi thermostat, rainproof in-use covers on exterior receptacles and home security system. Windsong is a family-friendly southwest Airdrie community with parks, pathways and playgrounds woven throughout the area plus West Side Recreation area slated to be completed next year. With convenient connections to surrounding amenities and major routes, Windsong offers an excellent combination of neighbourhood living, recreation and accessibility. Check out the 3D Virtual Tour & book your showing today! (id:7434)
General Features
| Features | PVC window, No Smoking Home, Level |
|---|---|
| Property Type | Single Family |
| Zoning Description | R1-U |
| CommunityName | Windsong |
| Amenities | Schools, Shopping |
| Building Appliances | Refrigerator, Dishwasher, Stove, Microwave, Freezer, Hood Fan, Window Coverings, Washer & Dryer |
| Building Cooling Type | Central air conditioning |
| Parking Space Total | 4 |
| Foundation Type | Poured Concrete |
| Building Type | House |
| Ownership Type | Freehold |
| Building.StoriesTotal | 2 |
Interior Features
| Building Fireplace Present | True |
|---|---|
| Building Fireplace Total | 1 |
| Building Heating Type | Forced air |
| Basement Development | Finished |
| Basement Type | Full (Finished) |
| Construction Material | Wood frame |
| Construction Style Attachment | Detached |
| Flooring Type | Hardwood, Tile, Vinyl Plank |
| Living Area Range | 1946 |
| Bedrooms | 3+1 |
Exterior Features
| Structure | Deck |
|---|---|
| Land Amenities | Schools, Shopping |
| Exterior Finish | Vinyl siding |
| Fence Type | Fence |
Room Details
| Room | Dimensions | Level | Flooring | Details |
|---|---|---|---|---|
| 2pc Bathroom | 5.00 Ft x 5.25 Ft | Main level | ||
| 3pc Bathroom | 9.92 Ft x 5.42 Ft | Basement | ||
| 4pc Bathroom | 8.67 Ft x 8.08 Ft | Upper Level | ||
| 5pc Bathroom | 10.67 Ft x 8.25 Ft | Upper Level | ||
| Bedroom | 10.50 Ft x 10.58 Ft | Upper Level | ||
| Bonus Room | 15.50 Ft x 8.00 Ft | Upper Level | ||
| Dining room | 10.00 Ft x 6.67 Ft | Main level | ||
| Exercise room | 10.75 Ft x 9.08 Ft | Main level | ||
| Foyer | 8.42 Ft x 9.25 Ft | Main level | ||
| Kitchen | 14.25 Ft x 11.67 Ft | Main level | ||
| Laundry room | 6.33 Ft x 5.33 Ft | Main level | ||
| Living room | 15.92 Ft x 13.25 Ft | Main level | ||
| Other | 6.42 Ft x 7.92 Ft | Upper Level | ||
| Primary Bedroom | 14.83 Ft x 13.42 Ft | Upper Level | ||
| Recreational, Games room | 18.50 Ft x 15.17 Ft | Basement |
Amenities
- Views
- New Construction
- Adult 55+
- Lease To Own
- No Strata Fees
- Furnished
- Primary On Main
- Air Conditioning
- Seller Finance
- Green
- Fixer Upper
- Horse
- Golf
- Fireplace
- Deck
- Garage
- Basement
- Pool

Property vs Single Family Average in T4B 0P2
Price
Year Built
In The Neighbourhood
Just Listed
Airdrie
$ 457,000
- Type
- Single Family
- Size
- 1,390 SqFt
- Rooms
- 3 Beds + 2.5 Baths
Real Estate Professionals Inc.
Open House
Airdrie
$ 624,900
- Type
- Single Family
- Size
- 2,111 SqFt
- Rooms
- 3 Beds + 3.5 Baths
Real Broker
Open House
Airdrie
$ 624,900
- Type
- Single Family
- Size
- 2,112 SqFt
- Rooms
- 3 Beds + 3.5 Baths
Real Broker
Airdrie
$ 625,000
- Type
- Single Family
- Size
- 1,886 SqFt
- Rooms
- 3 Beds + 2.5 Baths
MaxWell Capital Realty
Airdrie
$ 625,000
- Type
- Single Family
- Size
- 1,886 SqFt
- Rooms
- 3 Beds + 2.5 Baths
MaxWell Capital Realty
Golf Course
Airdrie
$ 595,000
- Type
- Single Family
- Size
- 1,567 SqFt
- Rooms
- 3 Beds + 2.5 Baths
Real Broker
 Data is supplied by Pillar 9™ MLS® System. Pillar 9™ is the owner of the copyright in its MLS® System. Data is deemed reliable but is not guaranteed accurate by Pillar 9™. The trademarks MLS®, Multiple Listing Service® and the associated logos are owned by The Canadian Real Estate Association (CREA) and identify the quality of services provided by real estate professionals who are members of CREA. Used under license.

 Data is supplied by Pillar 9™ MLS® System. Pillar 9™ is the owner of the copyright in its MLS® System. Data is deemed reliable but is not guaranteed accurate by Pillar 9™. The trademarks MLS®, Multiple Listing Service® and the associated logos are owned by The Canadian Real Estate Association (CREA) and identify the quality of services provided by real estate professionals who are members of CREA. Used under license.
Last Update: September 18, 2026 7:43 PM UT
Data is supplied by Pillar 9™ MLS® System. Pillar 9™ is the owner of the copyright in its MLS® System. Data is deemed reliable but is not guaranteed accurate by Pillar 9™. The trademarks MLS®, Multiple Listing Service® and the associated logos are owned by The Canadian Real Estate Association (CREA) and identify the quality of services provided by real estate professionals who are members of CREA. Used under license.
Last Update: September 18, 2026 7:43 PM UT
 Information should be deemed reliable but not guaranteed, all representations are approximate, and individual verification is recommended. Copyright ©2026 All rights reserved.
The trademarks REALTOR®, REALTORS® and the REALTOR® logo are controlled by The Canadian Real Estate Association (CREA) and identify real estate professionals who are members of CREA. The trademarks MLS®, Multiple Listing Service® and the associated logos are owned by CREA and identify the quality of
Information should be deemed reliable but not guaranteed, all representations are approximate, and individual verification is recommended. Copyright ©2026 All rights reserved.
The trademarks REALTOR®, REALTORS® and the REALTOR® logo are controlled by The Canadian Real Estate Association (CREA) and identify real estate professionals who are members of CREA. The trademarks MLS®, Multiple Listing Service® and the associated logos are owned by CREA and identify the quality of
 Data is supplied by Pillar 9™ MLS® System. Pillar 9™ is the owner of the copyright in its MLS® System. Data is deemed reliable but is not guaranteed accurate by Pillar 9™. The trademarks MLS®, Multiple Listing Service® and the associated logos are owned by The Canadian Real Estate Association (CREA) and identify the quality of services provided by real estate professionals who are members of CREA. Used under license.